Our Facility
Welcome to the OHANA Facility
The OHANA facility is a space meticulously designed with an unwavering commitment to inclusivity and comfort for all individuals, with a primary focus on the disability community. From our integrated wheelchair production and service areas to our serene meeting spaces and collaborative offices, every corner of our facility has been engineered to eliminate physical barriers through the comprehensive application of accessible design. We provide an environment that is not only technically functional but also fosters an atmosphere conducive to productivity, independence, and the overall well-being of every staff member and visitor who enters our doors.
Main Area

Tampak depan dari gedung Warehouse OHANA

Tampak depan dari gedung Warehouse OHANA
OHANA Warehouse
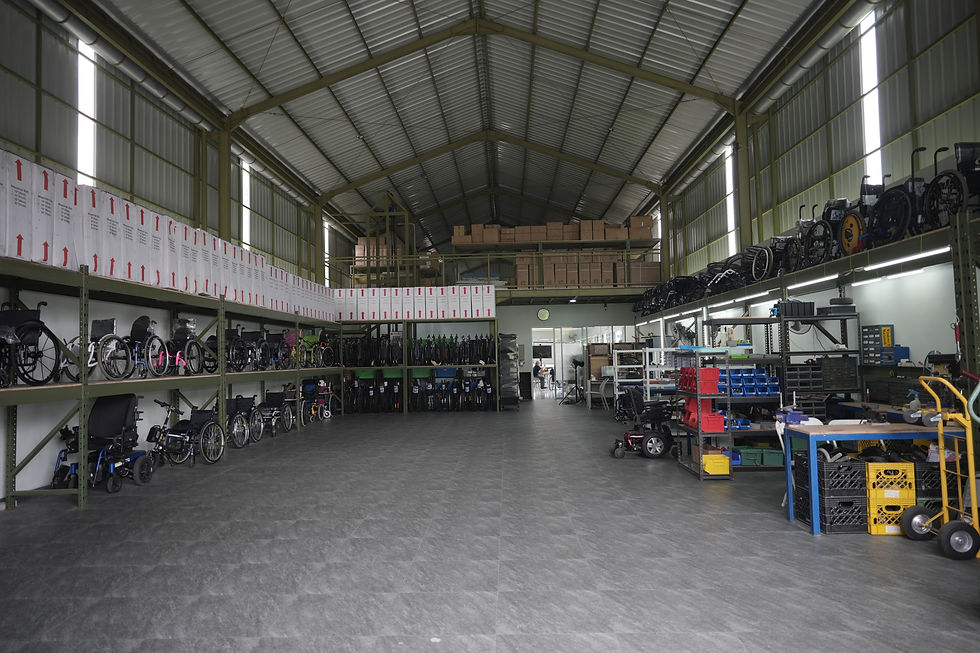
The OHANA Warehouse (Workshop) serves as an expansive and inclusive wheelchair service center, featuring a dedicated display area for various units alongside comprehensive spare parts and maintenance support. This facility has been further optimized with the addition of a mezzanine level for increased storage capacity, seamlessly integrated with elevator access to ensure full accessibility for wheelchair users as a primary priority.
Meeting Room
The OHANA Conference Room offers an expansive meeting area with a capacity for up to 20 people, specifically designed to ensure comfortable and inclusive collaboration. The room is equipped with modern technology, including an LCD projector and high-speed 5G Wi-Fi, complemented by integrated under-desk power outlets to maintain a clean and organized workspace. A standout feature of this space is the large glass doors that provide a calming view of the lush green rice fields, while the accessible design ensures ample clearance for wheelchair users to pass one another easily, supported by a safe ramp system at the entrance.


Office Area
The OHANA Office Area features a collaborative concept that integrates administrative functions within a spacious, open-plan layout. To maximize spatial efficiency, we utilize a sliding door system that conserves floor space, creating a more expansive circulation area and ensuring seamless access for wheelchair users by eliminating door-swing obstructions. This design ensures that every staff member and visitor can interact and move fluidly within a truly inclusive professional environment.
Amenities


-
Terrace and Garden Area
OHANA presents a green oasis in the heart of its facilities through a serene and inclusive open garden. This garden is home to over 80 species of plants, ranging from unique botanical collections to beneficial medicinal herbs. Designed to be enjoyed by everyone, the area features gentle ramps, ensuring that wheelchair users can explore every corner of the garden safely and comfortably for a moment of relaxation or for outdoor activities.
-
Accessible Restroom / Toilet
OHANA provides fully accessible restroom facilities specifically designed to foster independence for wheelchair users. The space utilizes lightweight sliding doors for practical access and offers a large maneuvering radius inside to allow for effortless turning. Extra safety is provided through the installation of a raised toilet seat and sturdy handrails at strategic points. Additionally, the washbasin and mirror are installed at adjusted heights to ensure they are easily and comfortably reachable from a seated position.
-
Pantry/Kitchen
The OHANA pantry is designed with an inclusive concept that allows every individual, including wheelchair users, to perform daily activities independently. We provide a fully equipped kitchen—including a stove, refrigerator, microwave, and water dispenser—all arranged with an accessible design. The placement of appliances and the height of the workstations have been specifically adjusted to ensure they are easy to reach and safe to operate from a seated position.
-
OHANA Craft and Library
In addition to being a mobility service hub, our facility also features a dedicated corner for empowerment and literacy. This includes the Disability Craft Display, a showroom that sells various handmade creations by women with disabilities as part of an independent economic support initiative. Adjacent to this area is the OHANA Library Corner, which houses a collection of books and authentic product knowledge documents; these represent the crystallization of our years of knowledge and experience in disability advocacy.
Accessibility and Safety
Disability-Friendly Infrastructure
Features comprehensive accessible design, including ramps, fully accessible restrooms, and space-saving sliding doors. The facility offers expansive areas for wheelchair maneuvering, alongside tables and chairs set at optimal heights and dedicated safe zones for wheelchair users.
Security
Systems
Equipped with integrated security measures, including 24/7 CCTV surveillance, accessible fire extinguishers (APAR), and standardized safety protocols to ensure a secure environment for all.
Parking and Location
Provides spacious and secure parking facilities located conveniently at both the front and rear of the building to accommodate visitors and staff.
We Need Your Support Today!